Property Ref: 17498
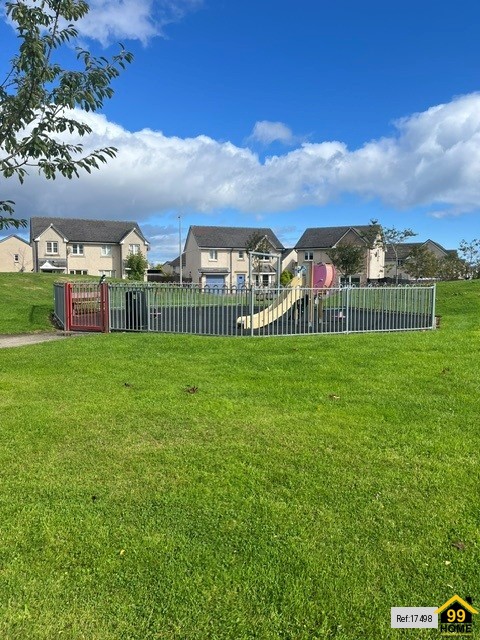
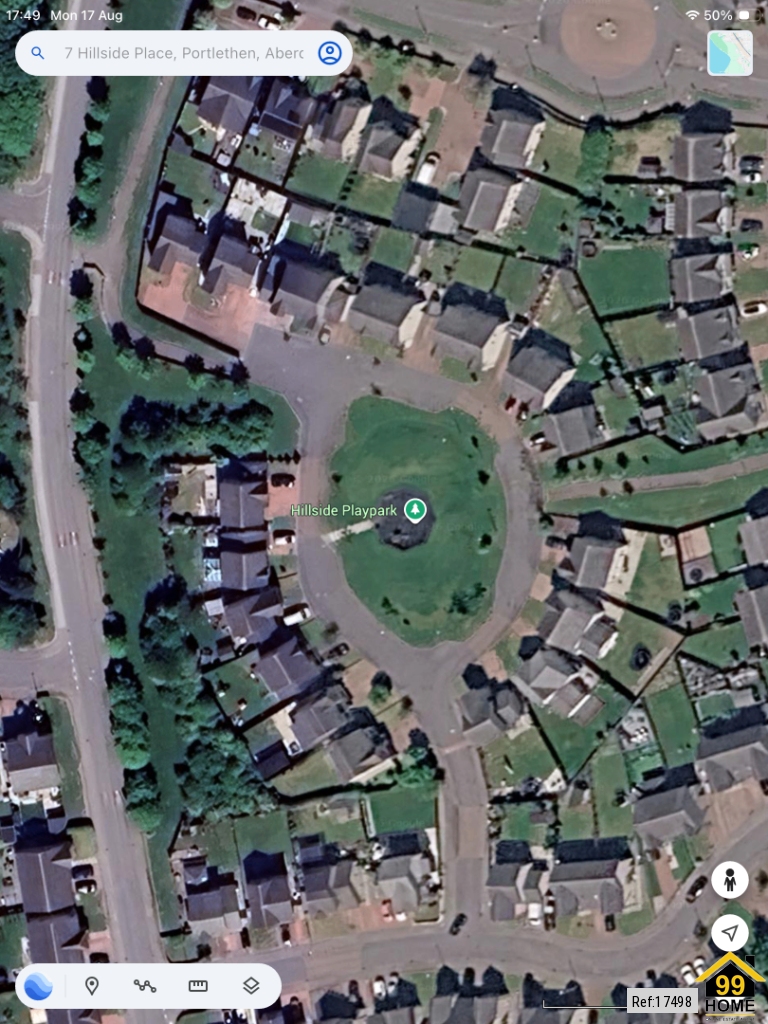
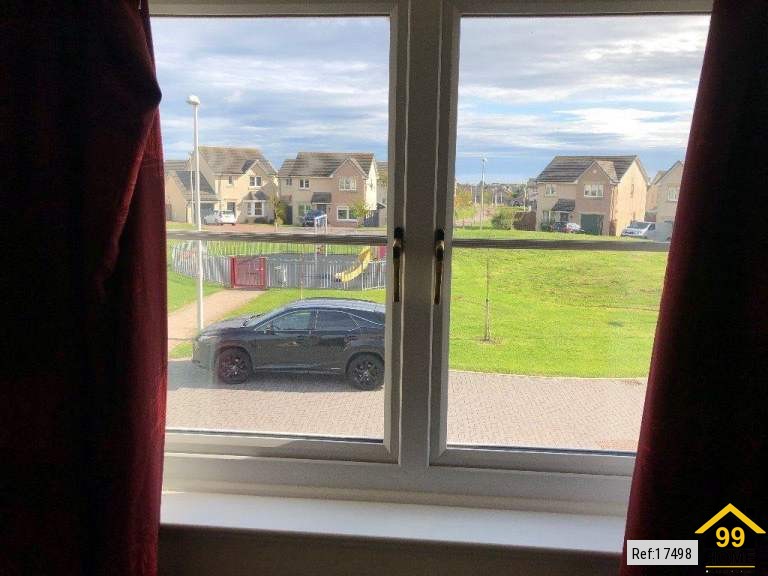
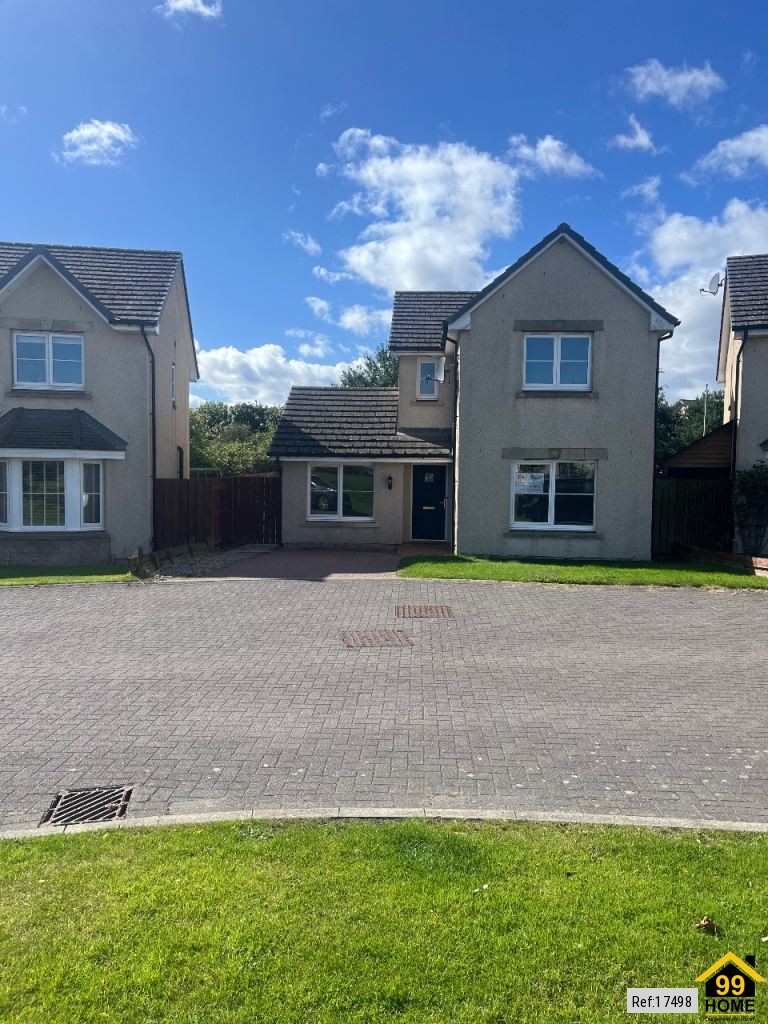
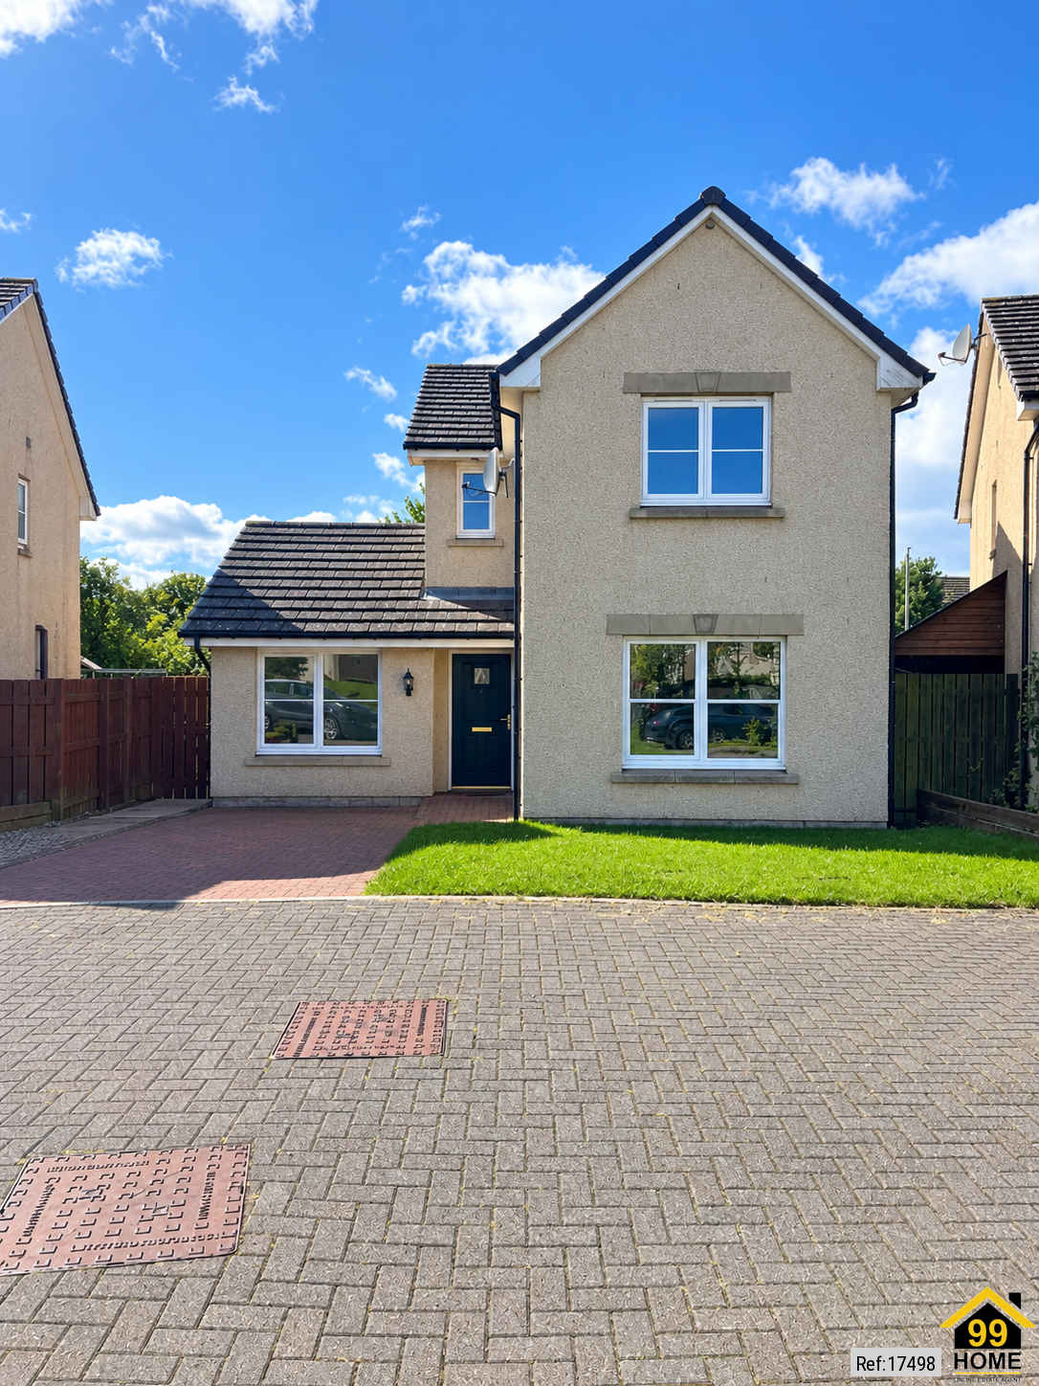
Fabulous family home in the sought after Hillside location of Portlethen. Perfectly positioned within a quiet cul de sac with a play park at its centre visible from your front windows and right across from the front door. A 3-4 bedroom executive detached home which forms part of the popular Stewart Milne Leathan Fields Development.
The property is within easy walking reach of Hillside Primary School and a bit further Portlethen Academy. There is a variety of shops around the corner including a Co-Op and Domino's, a few minutes drive brings you to Portlethen retail park, including Asda, Matalan, McDonalds, Home Bargains, Argos and more. Portlethen is a thriving suburb located in the South of Aberdeen and is within easy commuting distance of the City, Dyce Airport and the industrial estates of Tullos and Altens. Nearby bus stops and close connectivity to the A92 with city centre just 10 minutes drive away.
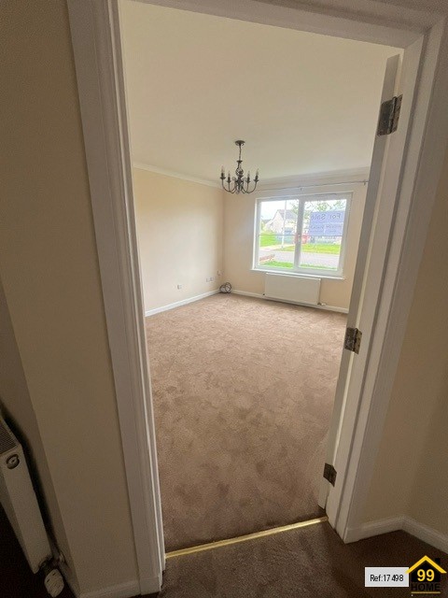
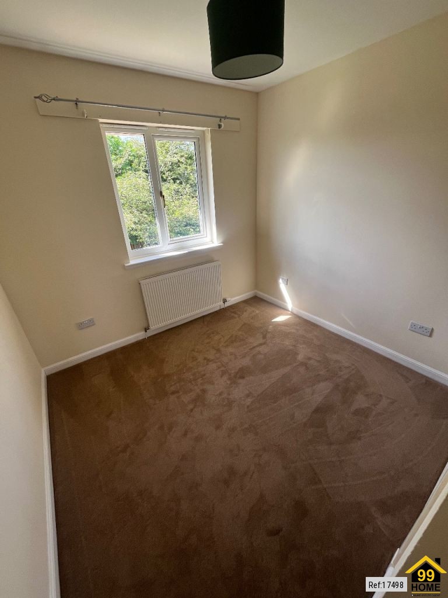
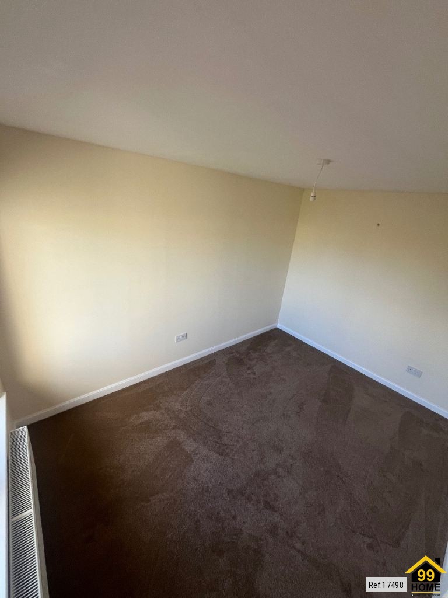
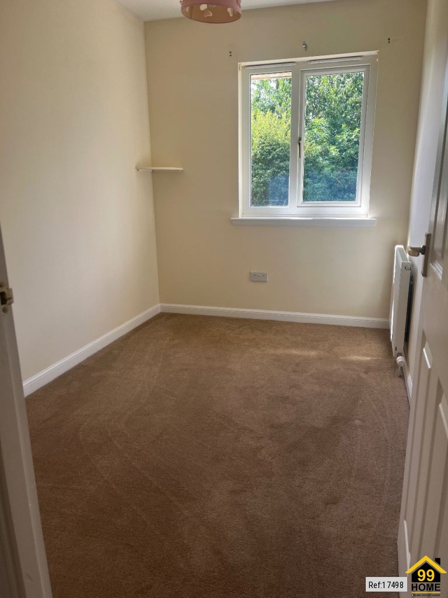
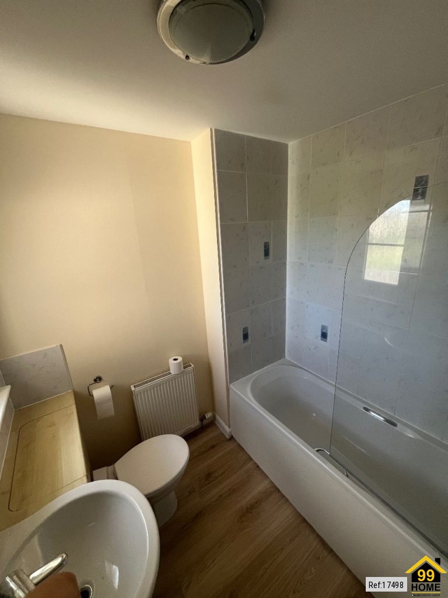
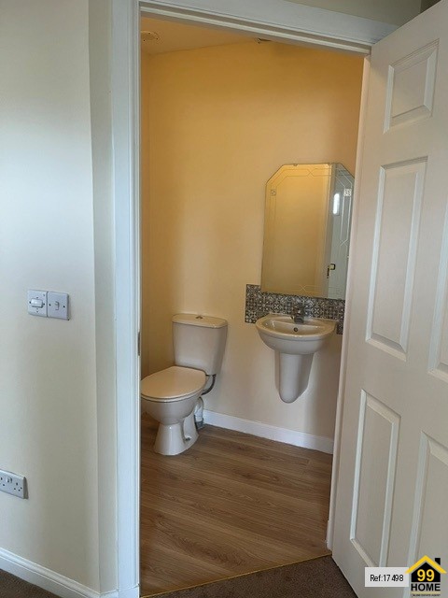
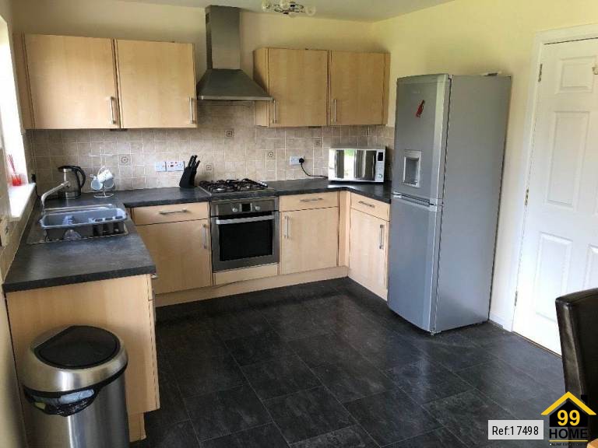
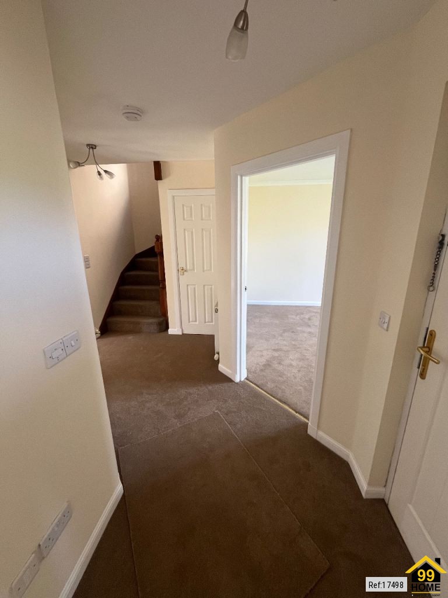
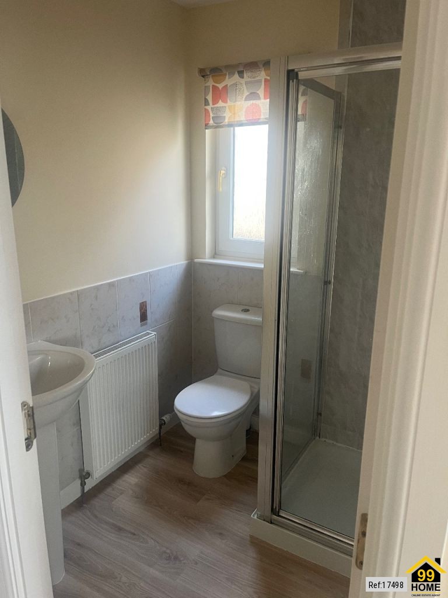
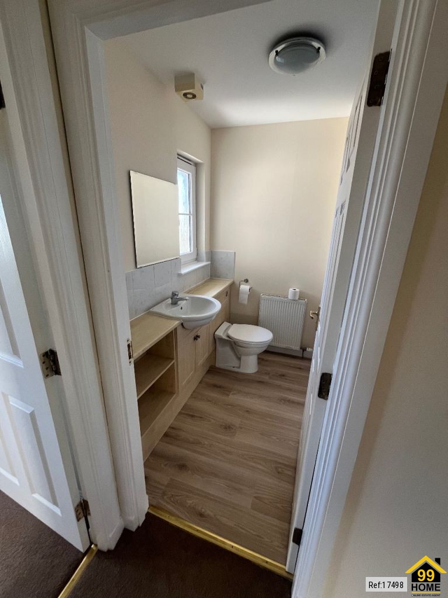
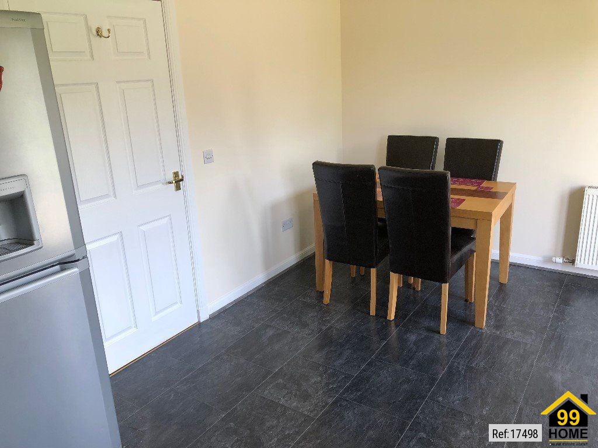
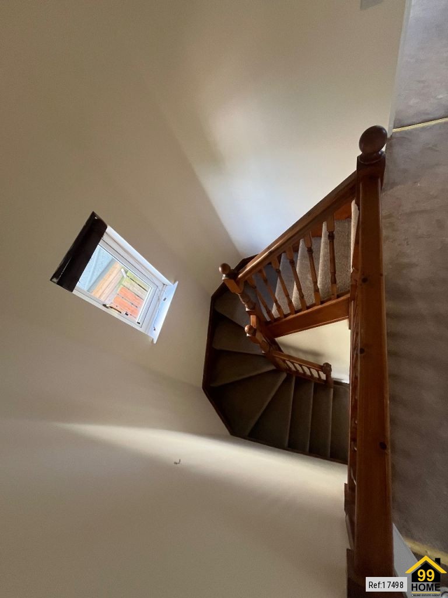
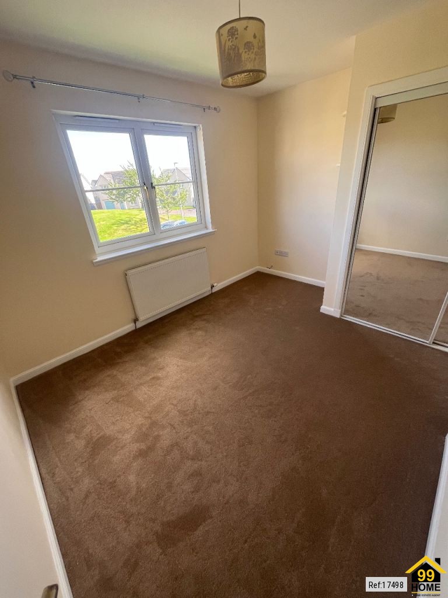
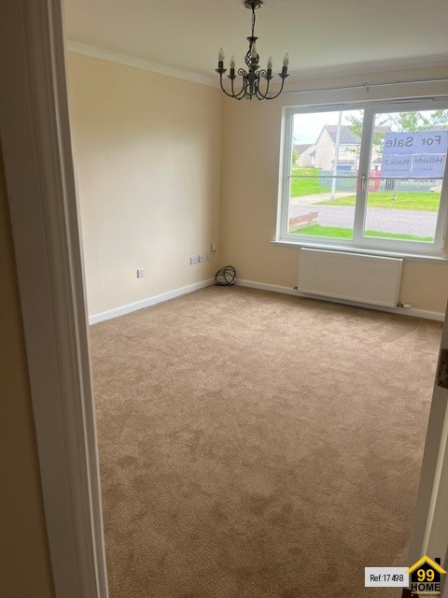
The house comprises a welcoming entrance hallway leading to a sweeping turned staircase. Downstairs is an elegantly proportioned lounge, fully fitted dining kitchen with double patio doors, cloakroom toilet and versatile family room perfect for a 4th bedroom for teenagers or visitors or a separate dining room -kids playroom -office -gym etc Upstairs, there are three bedrooms, one of which benefits from a en suite shower room. Bedroom 1 & 2 both have fitted wardrobes. The family bathroom is fitted with a white three piece suite incorporating a shower over the bath and glass screen.
To the fronts, is a large block driveway and garden, with on street parking as well.
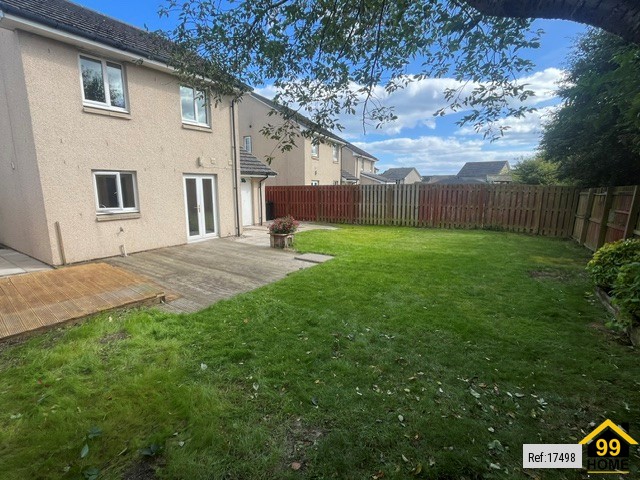
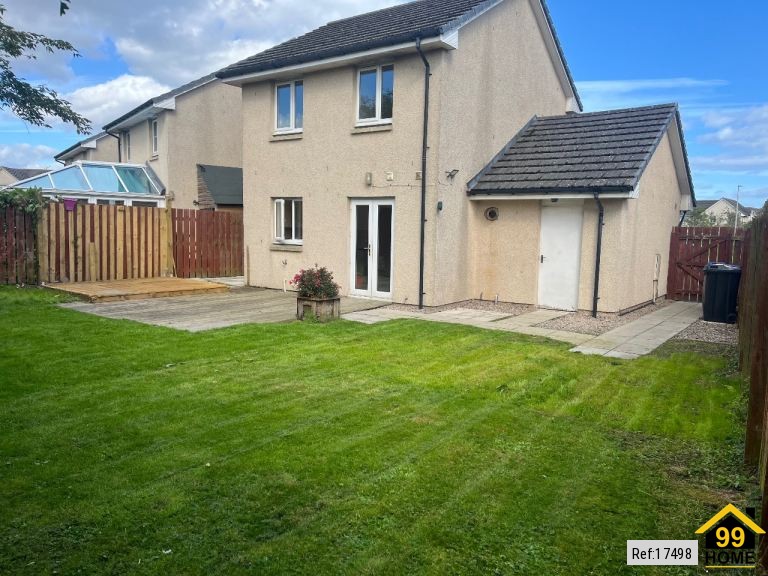
The generous rear garden is mainly laid to lawn. The garden is not overlooked and enjoys a fantastic sunny position. There is an in built storage room to the back of the house containing the boiler and plenty of room for tools, garden furniture and lawn mower etc.
97m2
Gas central heating and double glazing
Popular location
Ideal family home
Versatile family room
Recarpeted through out
Last purchased for £270k in 2015 as per Land Register
Property Type: Detached
Full selling price: £260000.00
Pricing Options: Offers in excess of
Tenure: Freehold
EPC rating:C
Measurement: 1044.1 sq.ft.
Outside Space: Front Garden, Rear Garden, Enclosed Garden, Patio
Parking: Driveway, Private, On street
Heating Type: Double Glazing, Gas Central Heating
Possession of the property: Self-occupied
----------------------------------------------------------------------------------------------------
For viewing arrangement, please get in touch with 99home.
If calling, please quote reference: 17498
GDPR: Applying for the above property means you are giving us permission to pass your details to the vendor or landlord for further communication related to viewing arrangement or more property-related information.
*Virtual viewings: Some or all information pertaining to this property may have been provided solely by the vendor/landlord, and although we always make every effort to verify the information provided to us, we strongly advise you to make further enquiries before continuing. If you choose to make an offer based solely on a virtual viewing, then 99Home Ltd does not accept any liability for errors in the information provided, including but not limited to, measurements, photography and video content.
AML: To comply with government Money Laundering Regulations 2019, we are required to confirm the identity of all prospective buyers. We use the services of a third party, AMLTeam.co.uk , who will contact you directly at an agreed time to do this. They will need the full name, date of birth and current address of all buyers. There is a nominal charge of £20 per buyer, payable direct to AMLTeam . Please note, we are unable to issue a memorandum of sale until the checks are complete.
REFERRAL FEES We may suggest reputable providers of supplementary services, such as Conveyancing, Financial Services, Insurance, and Surveying. If you choose to utilize their services based on our recommendation, we may receive a commission payment or another form of benefit, referred to as a referral fee. It's important to note that you are not obligated to engage with the services of the recommended provider.
*Measurements: These approximate room sizes are only intended as general guidance. You must verify the dimensions carefully before ordering any household goods, carpets or any built-in furniture.
*General: While we endeavor to make our sales particulars fair, accurate and reliable, they are only a general guide to the property and, accordingly, if there is any point which is of particular importance to you, please contact 99home and we will be pleased to check the detailing for you, especially if you are contemplating traveling some distance to view the property.
*99home is the seller's agent for this property. Your conveyancer is legally responsible for ensuring any purchase agreement fully protects your position. We make detailed enquiries of the seller to ensure the information provided is as accurate as possible. Please inform us if you become aware of any information being inaccurate.
Fraud warning: We have had reports of fraudulent activities in our industry. DO NOT make any payment directly to the landlord or the seller. Be cautious of emails or messages asking you to transfer funds to any account, please contact us by telephone immediately to verify the authenticity of the communication and under NO circumstances action the request. If you paid any deposit or rent to 99home, we will release the fund to the landlord once you have moved in. Your safety is our top priority.